
9248 ROCK HARBOUR WAY, TAMPA, FL, 33637
Active5 days on marketListed Aug 13, 2026MLS #TB8537837
About this home
9248 ROCK HARBOUR WAY
USF students, staff, parents, and investors—this one is worth a look! Located just minutes from the University of South Florida, this practically new BLOCK ON BLOCK construction 3-bedroom, 2-bath townhome with a 1-car garage offers modern living in the desirable East Haven community of Tampa. Step inside to an inviting open-concept layout with extended tile flooring throughout the main living and dining areas. The kitchen features granite countertops, stainless steel appliances, and generous workspace, making it easy to prepare meals while staying connected to the rest of the home. Built with solid concrete block construction on both the first and second floors, this home offers added durability, sound reduction and energy efficiency. Smart home features include a front door keypad and camera doorbell, adding convenience and security to everyday living. Enjoy the outdoors from the screened-in porch, while the epoxy-coated garage floor gives the garage a clean, finished feel. Best of all, there are NO CDD fees and a LOW HOA. The location puts you close to USF, Busch Gardens, downtown Tampa, Raymond James Stadium, major highways, Temple Terrace Hilltop Dog Park, shopping, dining, and medical facilities. When it's time to get away from the city, Eureka Springs Park and Lettuce Lake Park are nearby for a dose of nature and outdoor recreation. Whether you're looking for a home near USF, a convenient place for family, or a smart investment in a growing Tampa area, this move-in-ready townhome deserves a spot on your list. Come see it before someone else does!
Facts & features
The home at a glance
3
Bedrooms
2.5
Bathrooms
1,707
Sqft
0.04 ac
Lot size
1
Garage
2024
Year built
Two
Levels
$196
Per sqft
Inside
Outside & construction
Community & fees
Utilities & systems
The numbers
What it really costs
Built from this home's actual numbers — the most recent property-tax bill on record and the real association fee — not generic estimates.
$2,798 /mo · 3.5% down FHA, 30-yr fixed at 6%
The assumptions
FHA is the default here because it gets you in the door with just 3.5% down. Switch to Conventional or VA below.
These numbers assume a generic buyer — your credit, down payment and loan program change them. Get the real quote in minutes:

Andrew Acosta
Acosta Home Loans with PRMG · NMLS #1468866
Run your own numbers
Estimated payment
$2,798/mo
Includes FHA mortgage insurance and the financed 1.75% upfront premium. Taxes reflect the most recent bill on record; insurance is a typical-Florida estimate. Your lender’s numbers will differ. CENTURY 21 Edge partners with Florida’s best lenders.
Value check
Is the price right?
The internet’s favorite home-value number comes from a single automated model that has never seen the street, the finishes, or the view — which is why it routinely misses by tens of thousands of dollars. The edgeAI estimate combines multiple independent data sources with our team’s on-the-ground expertise in this exact market.
vs edgeAI estimate
+1.9%
$/sqft vs Tampa actives
$196 vs $299
Days on market
5 vs 42 typical
Where $196/sqft sits among the 400 Tampa actives
The edgeAI estimate is a starting point, not an appraisal or a broker price opinion. It is generated from public records, listing data and market modeling, and is subject to change once a licensed real estate professional personally inspects the property. Condition, floor, view and lot are not fully captured by any model — ask us for a full comparative market analysis.
Where it sits
Inside Tampa
Drive times from this address
Estimated driving times, typical traffic. Data © OpenStreetMap contributors.
Get to know Tampa. See the full Tampa guide →
TAMPA 33637 — neighborhood snapshot
Population
17,785
Median age
34.4
Median income
$60,526
Median home value
$213,800
Avg household
2.3
Households w/ children
1,827
For the school run
Hillsborough County School District
School assignments and ratings via edgeAI — always verify with the district.
The numbers that matter
The Tampa market
$413K → $441K
Tampa median sold, yr/yr
97.0%
Sale-to-list ratio (12 mo)
231 of 400
Tampa actives have cut their price
Median sold price, Tampa, trailing 36 months (3-month rolling) · live MLS data.
This home is listed 14% above the TAMPA 33637 median. See the full Tampa market guide →
Paper trail
This home's history
Reality check
What actually sold near 9248 ROCK HARBOUR WAY
Asking prices are opinions — closed sales are facts. The most comparable homes that actually changed hands nearby in the last twelve months.
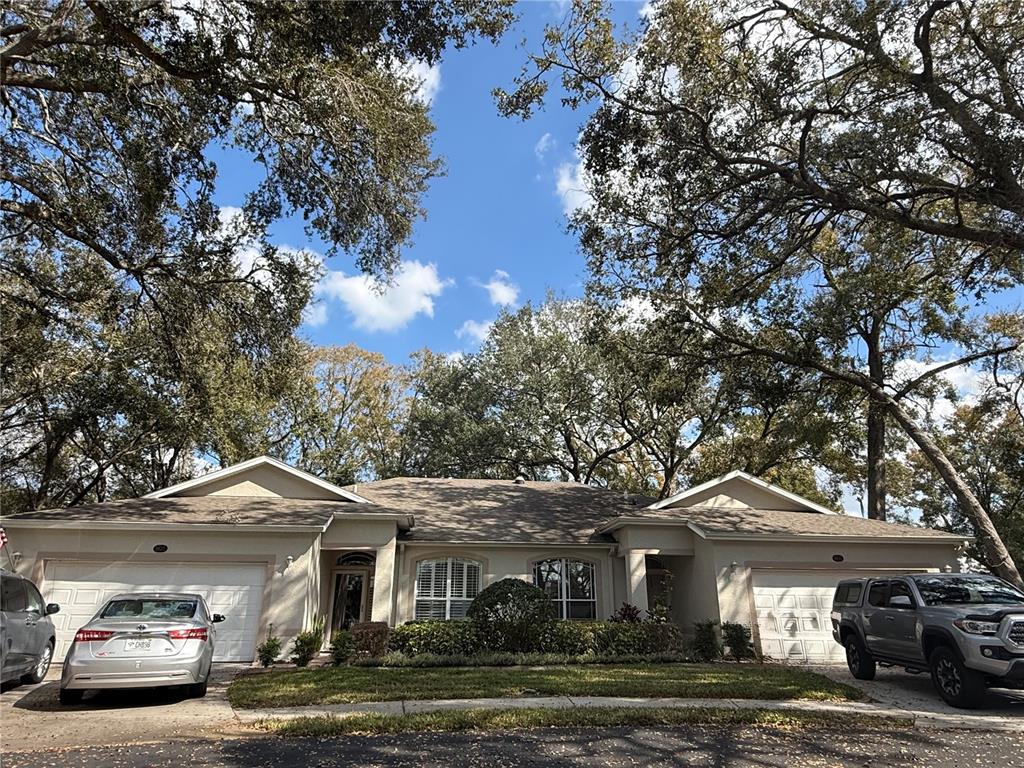 Sold · Mar ’26
$310,000
8633 ALEXANDRA ARBOR LANE
3 bd · 2 ba · 1,715 sqft · $181/sqft · 0 DOM
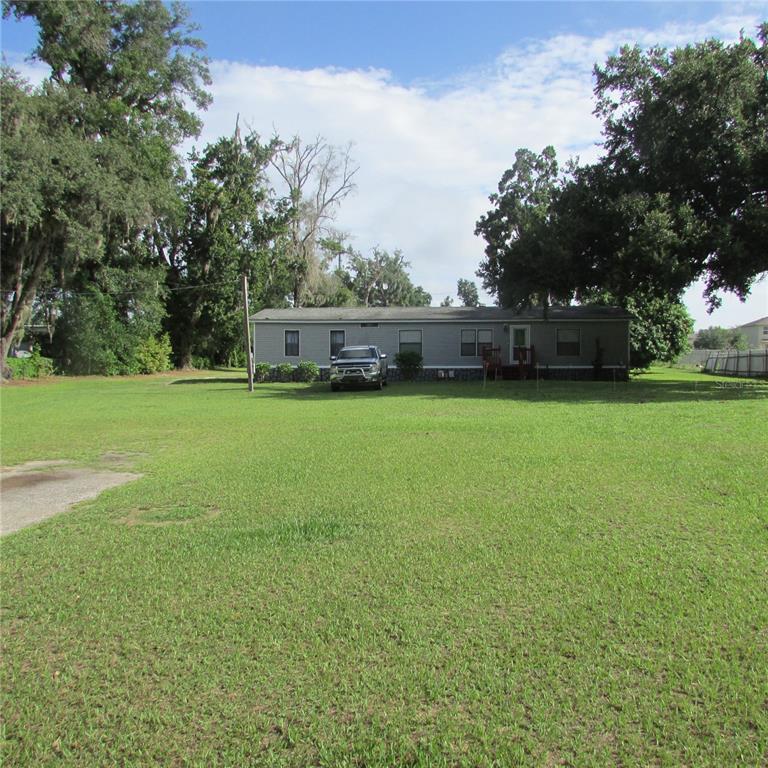 Sold · Aug ’25
$325,000
9510 JOE EBERT ROAD
4 bd · 3 ba · 1,728 sqft · $188/sqft · 5 DOM
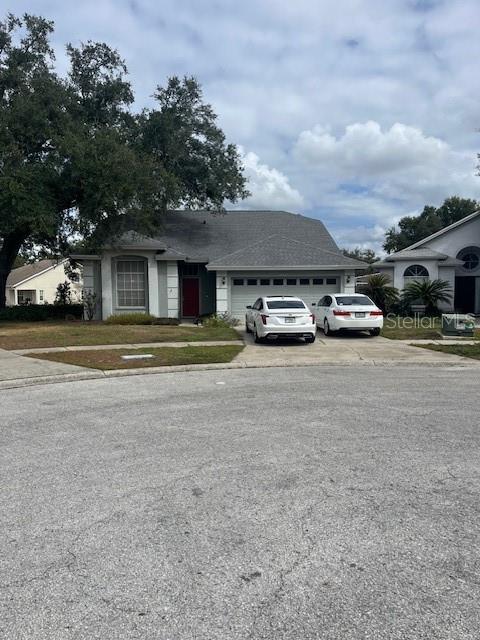 Sold · Nov ’25
$295,000
9805 TERRACE TRAIL LANE
3 bd · 2 ba · 1,674 sqft · $176/sqft · 2 DOM
Closed-sale data from the MLS, last 12 months, selected for similarity in size and location. No two homes are identical — ask us for a full comparative analysis.
Your home team
The pros in your corner
Buying a home is two conversations — the home and the money. Here’s who handles each, side by side, already working together.

Your agent
Krystina Allen
Real Estate Agent · CENTURY 21 Edge
Tours, negotiation, and every question about 9248 ROCK HARBOUR WAY — start here.
Your lender
Andrew Acosta
Acosta Home Loans with PRMG · NMLS #1468866
Pre-approval, rates, and the real monthly number for 9248 ROCK HARBOUR WAY — before you fall in love.
See it in person
Schedule a tour
Live availability from Krystina's calendar — pick a time and it's booked. Confirmation lands in your inbox immediately.
Straight answers
9248 ROCK HARBOUR WAY FAQs
What would the monthly payment be for 9248 ROCK HARBOUR WAY?+
With 3.5% down on a 30-year FHA loan at 6%, the all-in payment lands around $2,798/mo — principal and interest, the actual property-tax bill, the $211/mo association fee and typical Florida insurance. The payment calculator on this page lets you switch loan type (FHA, Conventional, VA) and adjust the down payment, rate and term.
How much are the HOA fees at 9248 ROCK HARBOUR WAY?+
The association fee works out to $211 per month. Ask us for the full association documents — they spell out exactly what the fee covers.
What are the property taxes on 9248 ROCK HARBOUR WAY?+
The most recent tax bill on record (2025) was $3,760. A new owner's bill can differ once the sale price resets the assessed value — we can walk you through what to expect.
Are pets allowed at 9248 ROCK HARBOUR WAY?+
The listing reports pets: Yes. Communities often layer on breed or weight rules — we'll verify the specifics with the association before you commit.
How does the price compare to other homes in Tampa?+
At $333,900, this home is listed about 26% below the Tampa median of $449,900. The market section on this page shows how the area is trending.
Which schools are assigned to 9248 ROCK HARBOUR WAY?+
King High School (high), Jennings Middle School (middle), Folsom Elementary School (elementary), Patricia Sullivan Metropolitan Ministries Partnership School (elementary) — Hillsborough County School District. Always verify school assignments with the district before relying on them.
Keep looking
Similar homes nearby
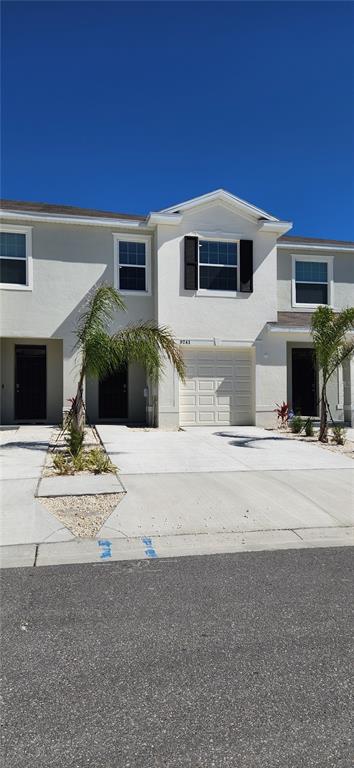
Listing courtesy of WEICHERT REALTORS EXCLUSIVE PROPERTIES · Hector Contreras. MLS #TB8537837.
IDX information is provided exclusively for consumers’ personal, non-commercial use and may not be used for any purpose other than to identify prospective properties consumers may be interested in purchasing. Data is deemed reliable but is not guaranteed accurate by Stellar MLS.
Never miss a listing
New Tampa homes, in your inbox
Like 9248 ROCK HARBOUR WAY but not quite? A daily digest of every new listing in Tampa — straight from the MLS, hours after it goes live. Unsubscribe anytime.
Just watching this one home? Ask Krystina to ping you on any price or status change →